Browse by floor
Find your layout
Every residence at the Parkline is one of six gem-named models. Hover or tap a unit on the plan to see which model it is.
Floor:
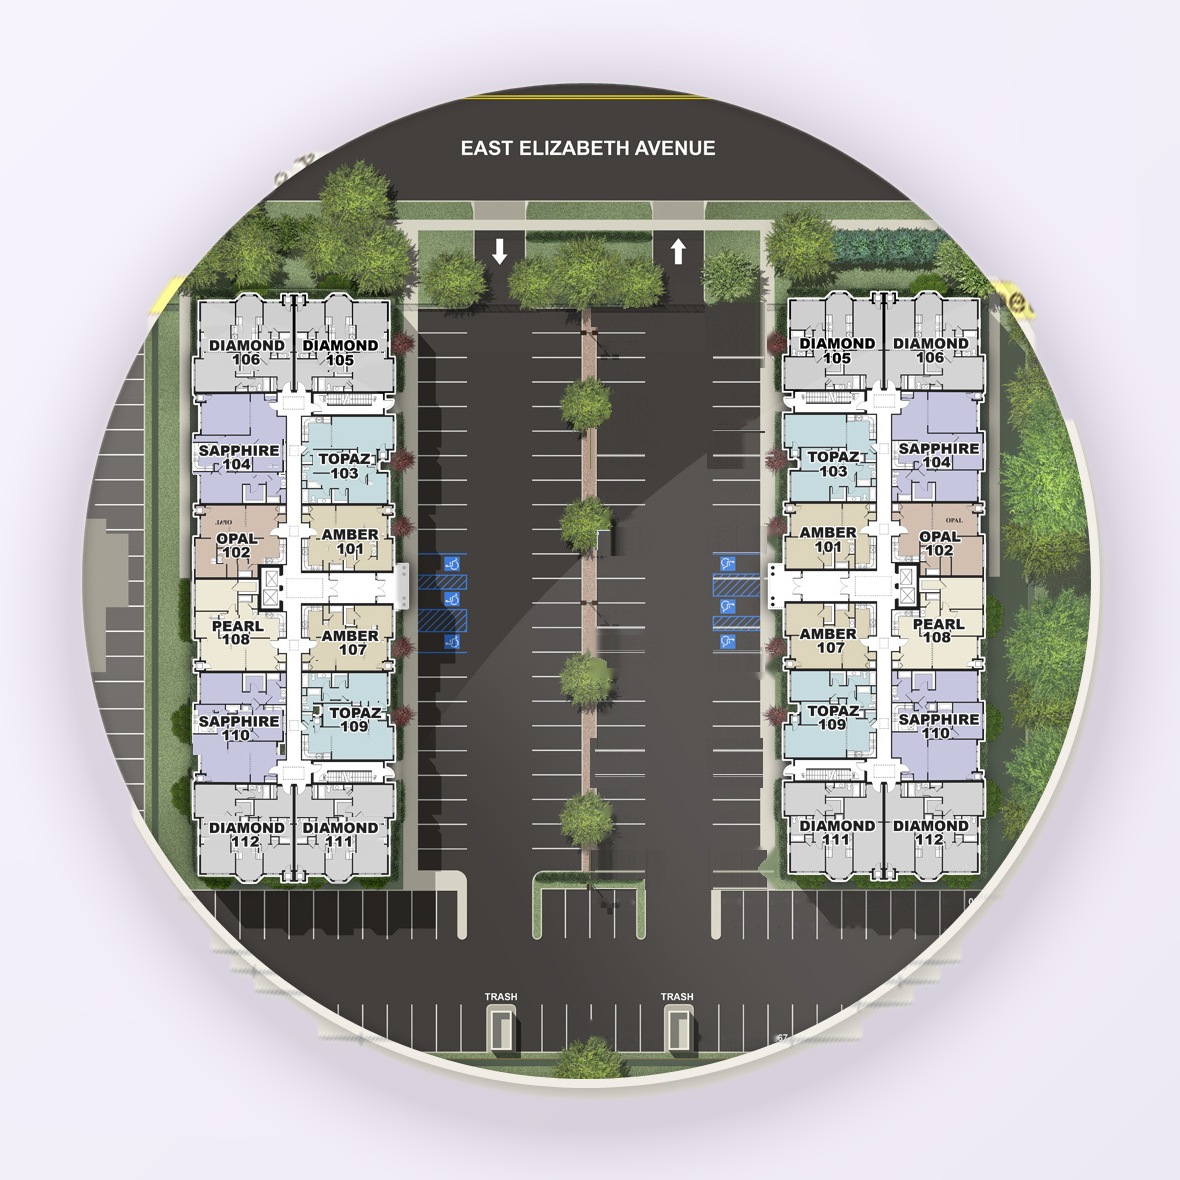
Hover a unit to highlight it. Detail plans for each model are coming soon — floors -1 through 4 will be added as they're digitized.